Space
VITALIZING
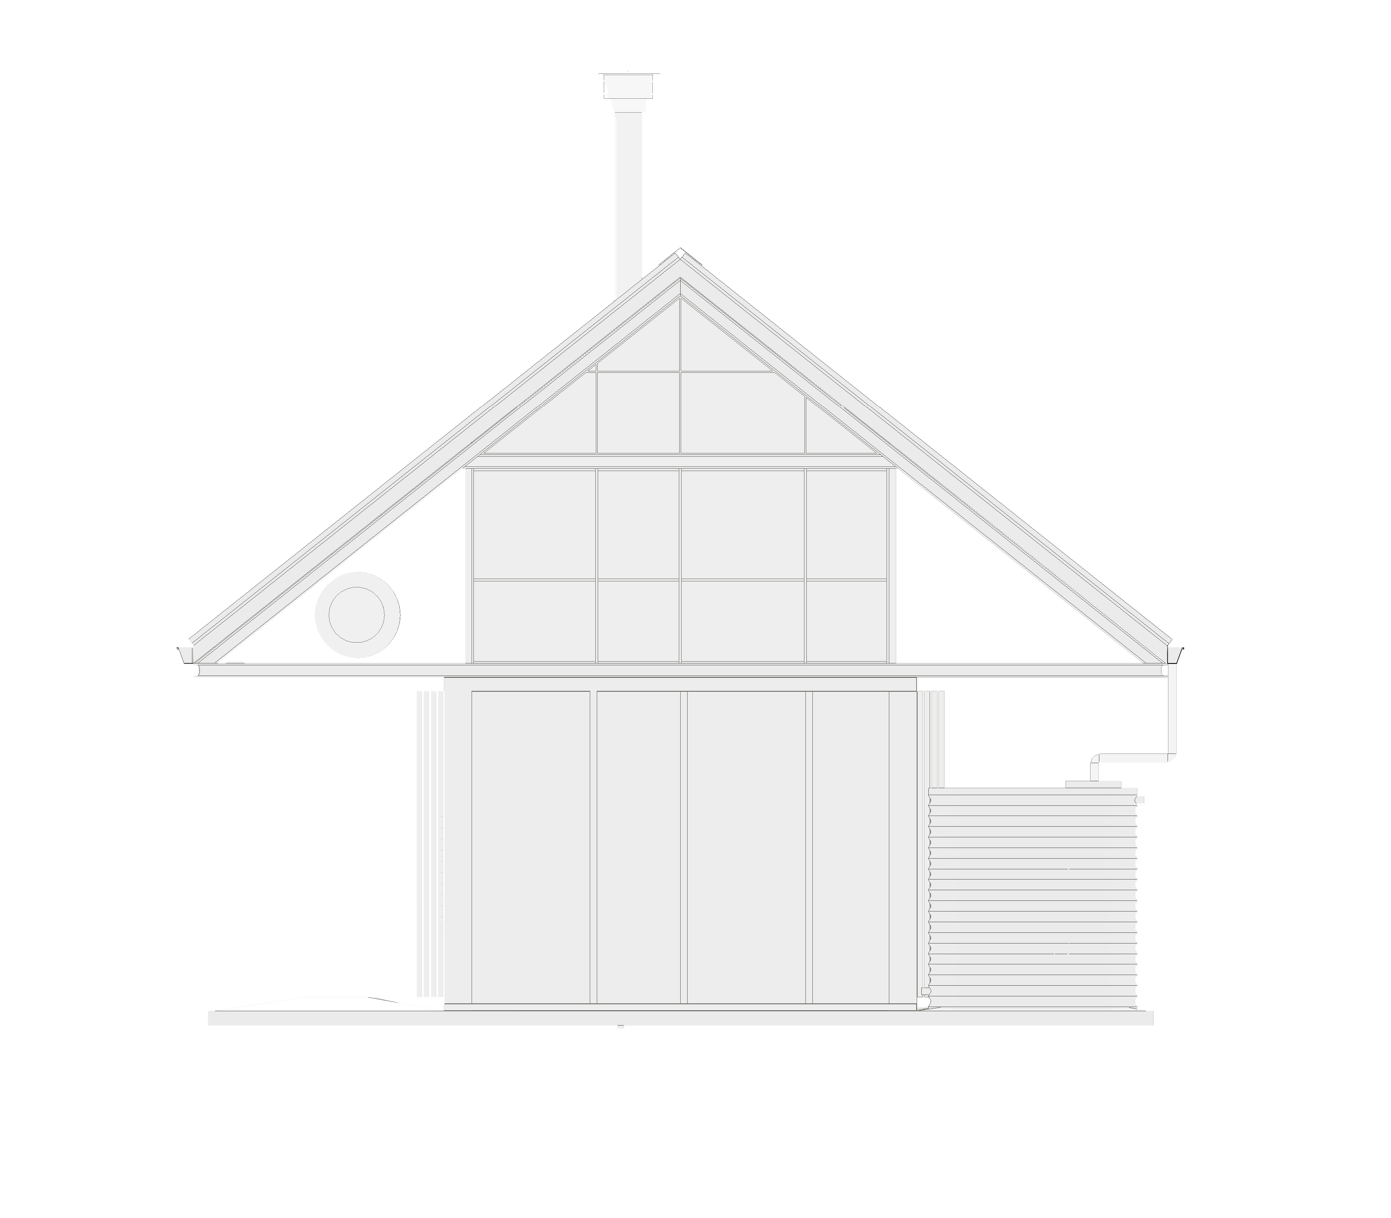
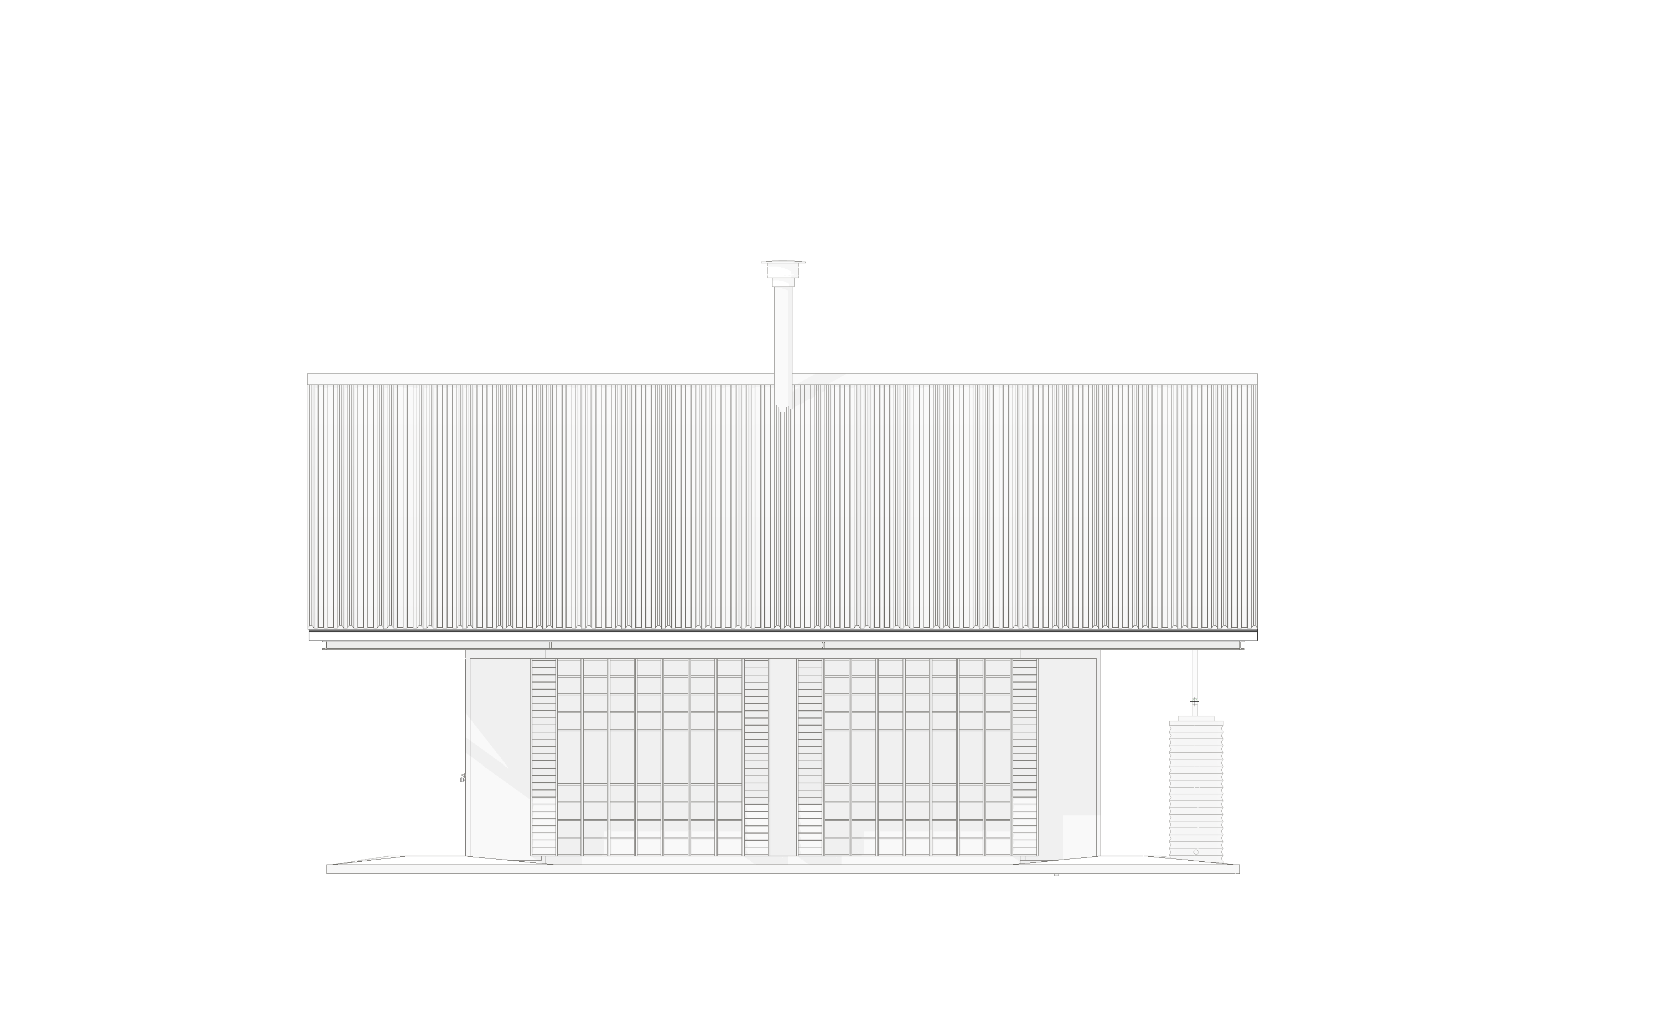
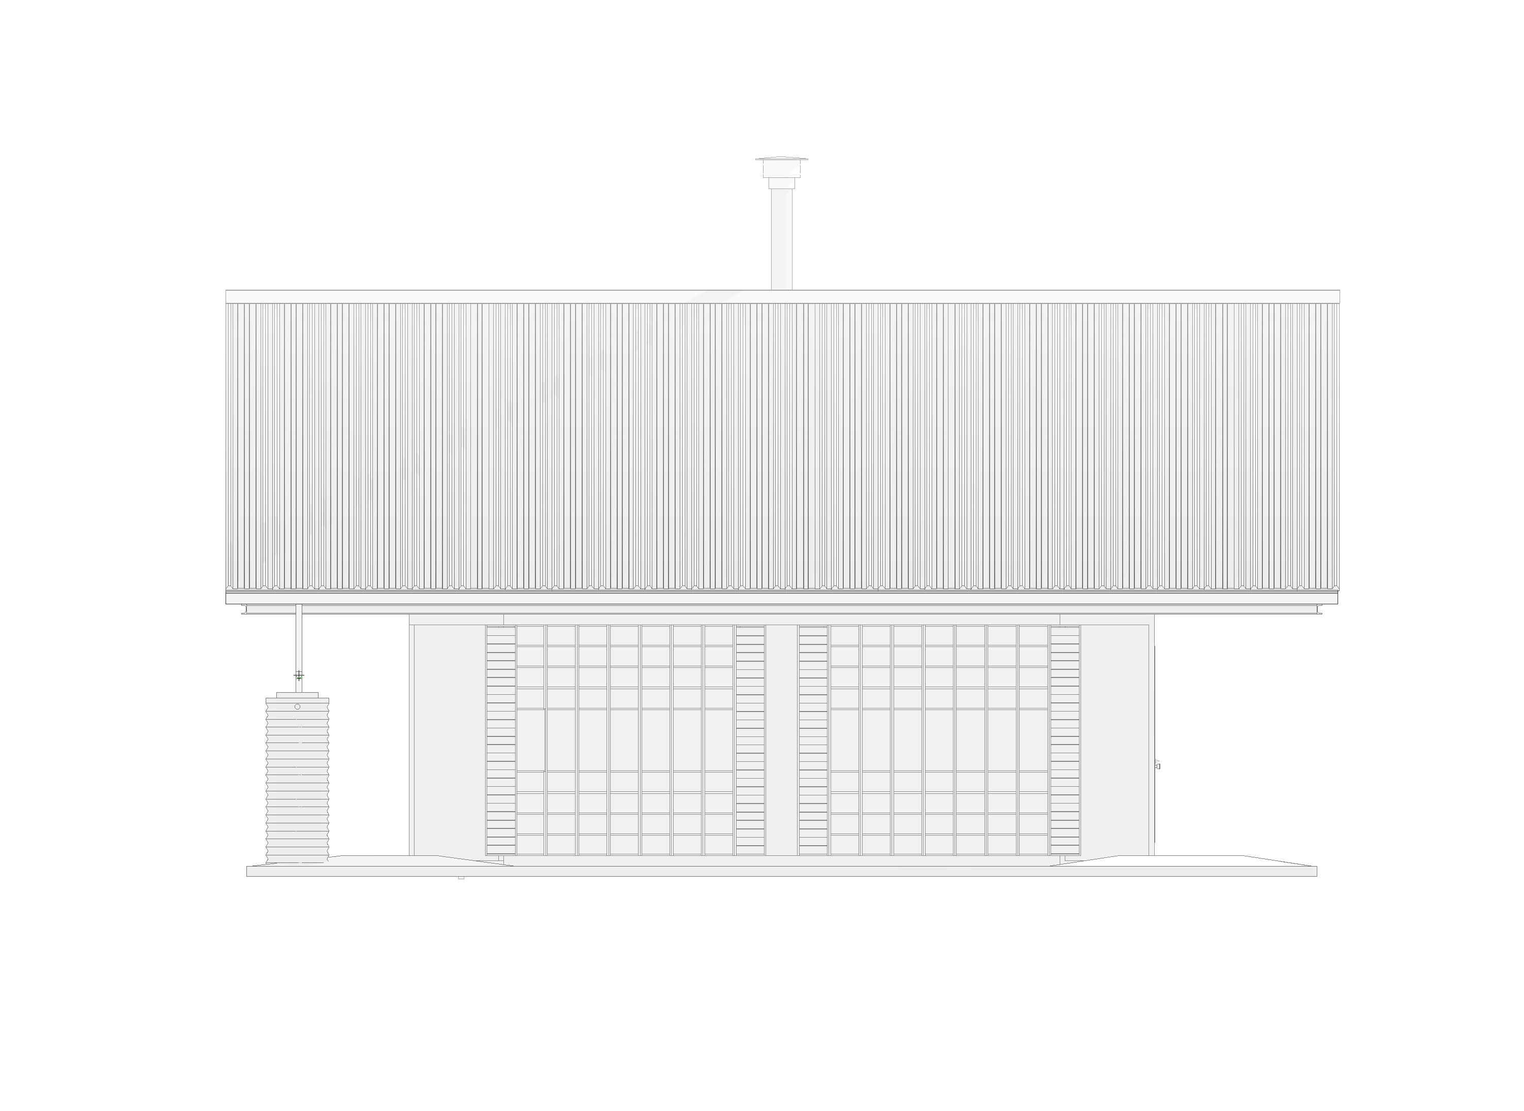
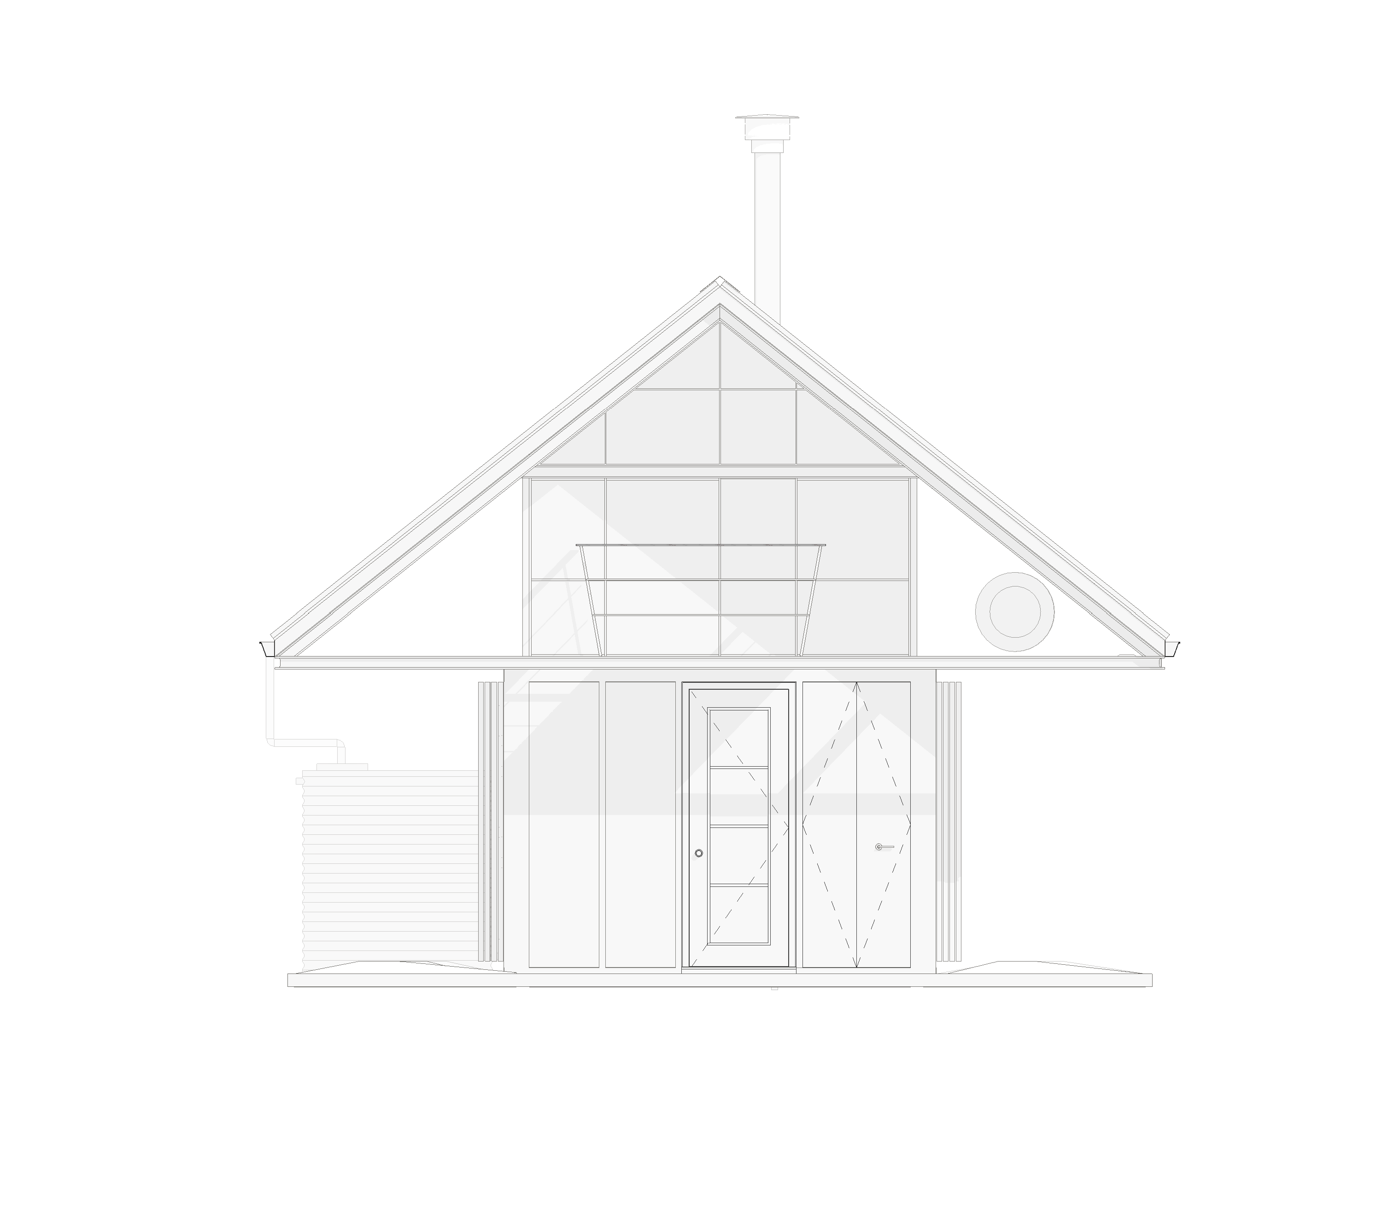
Cocept for a 25 sqm, offgrid, microhome.
Associated architect: Mello Louari
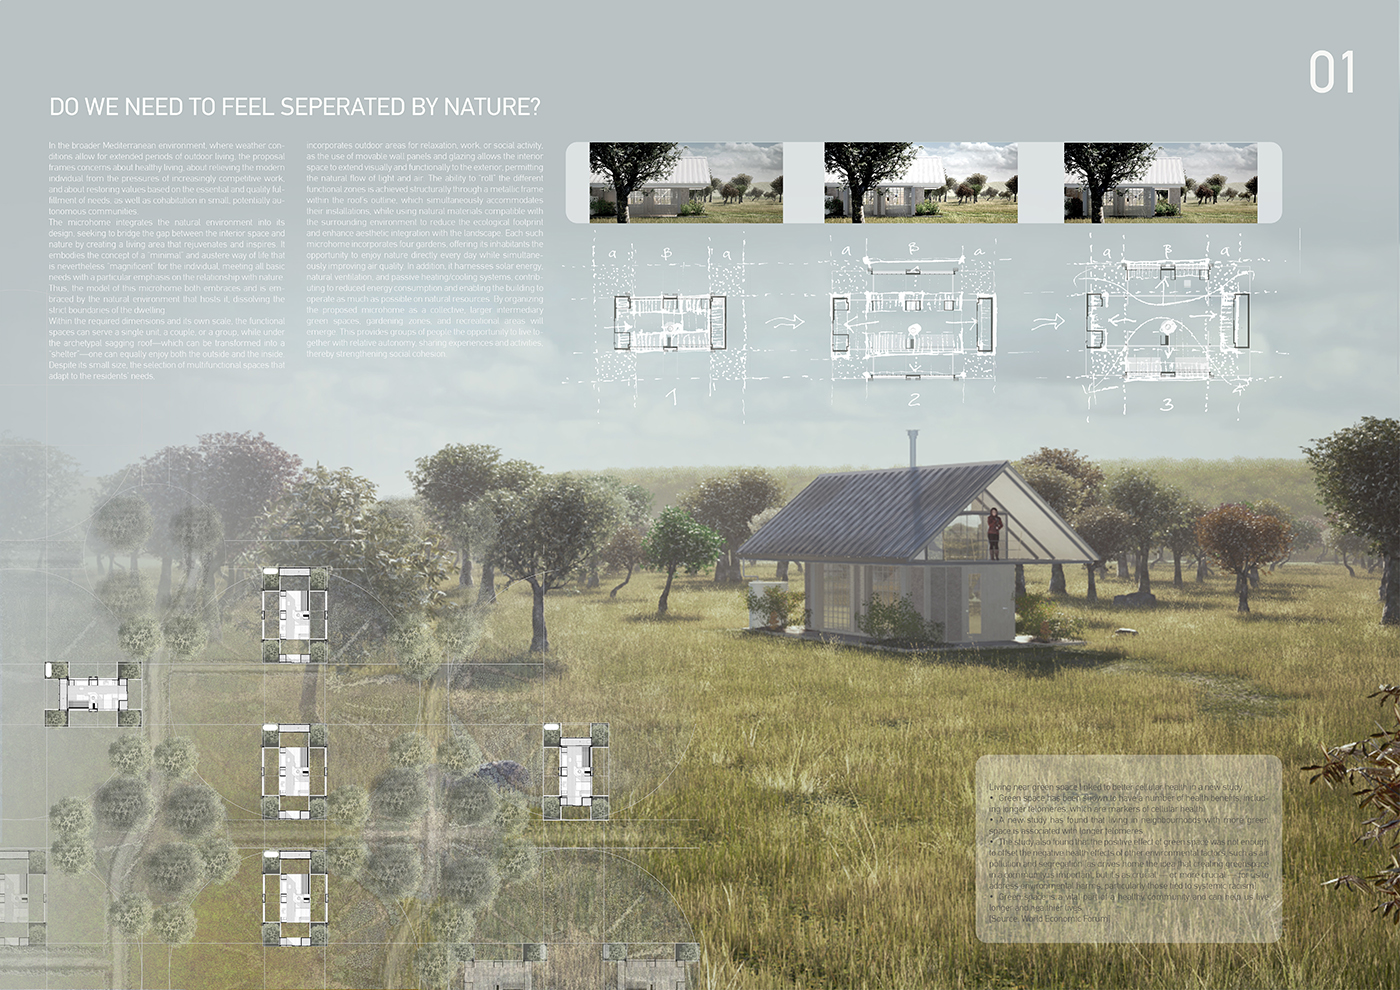
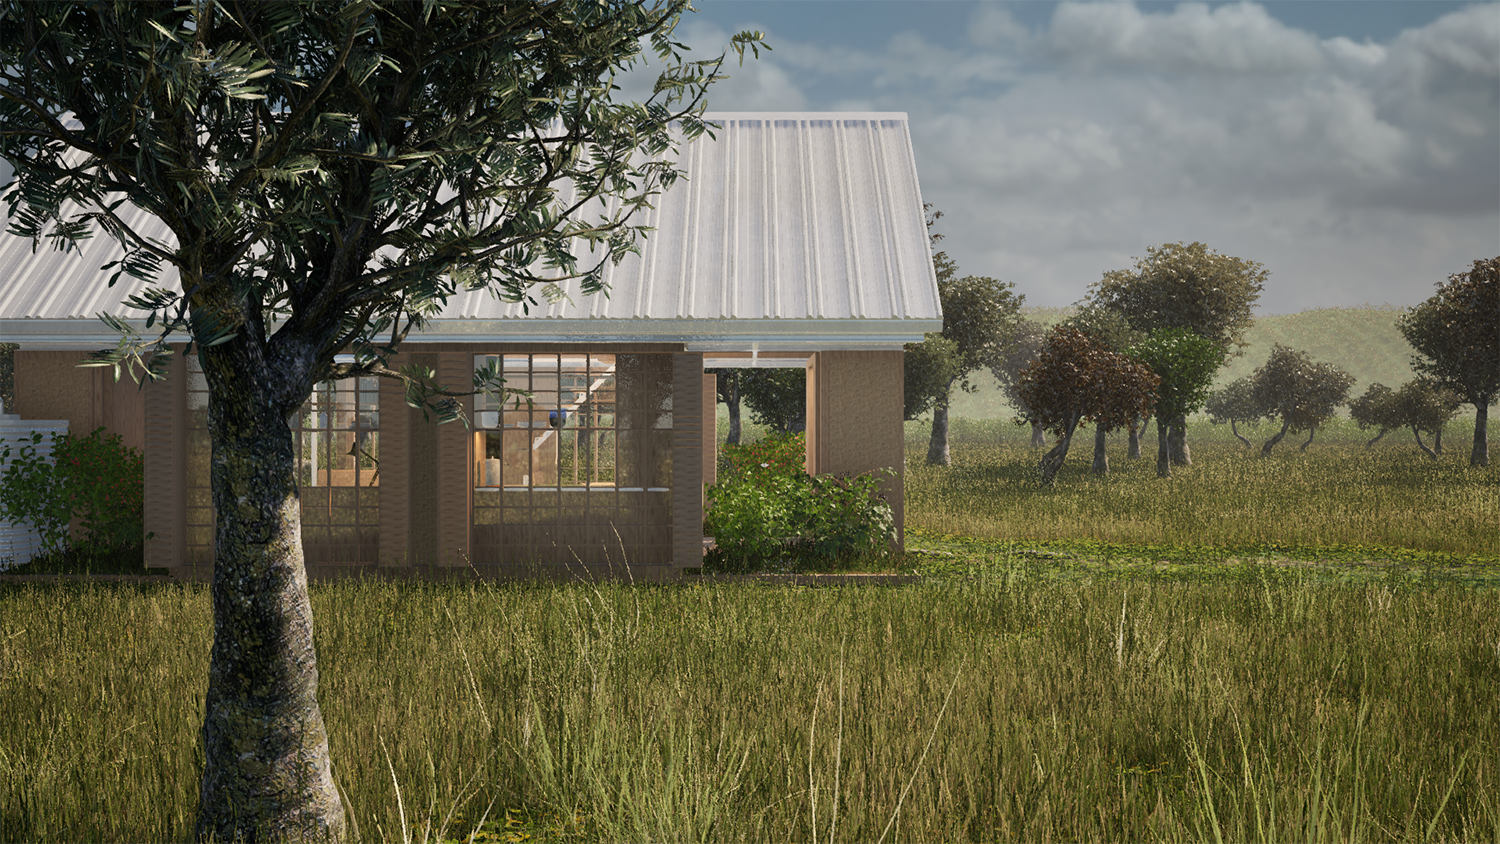
In the broader Mediterranean environment, where weather conditions allow for extended periods of outdoor living, the proposal frames concerns about healthy living, about relieving the modern individual from the pressures of increasingly competitive work, and about restoring values based on the essential and quality fulfillment of needs, as well as cohabitation in small, potentially autonomous communities.
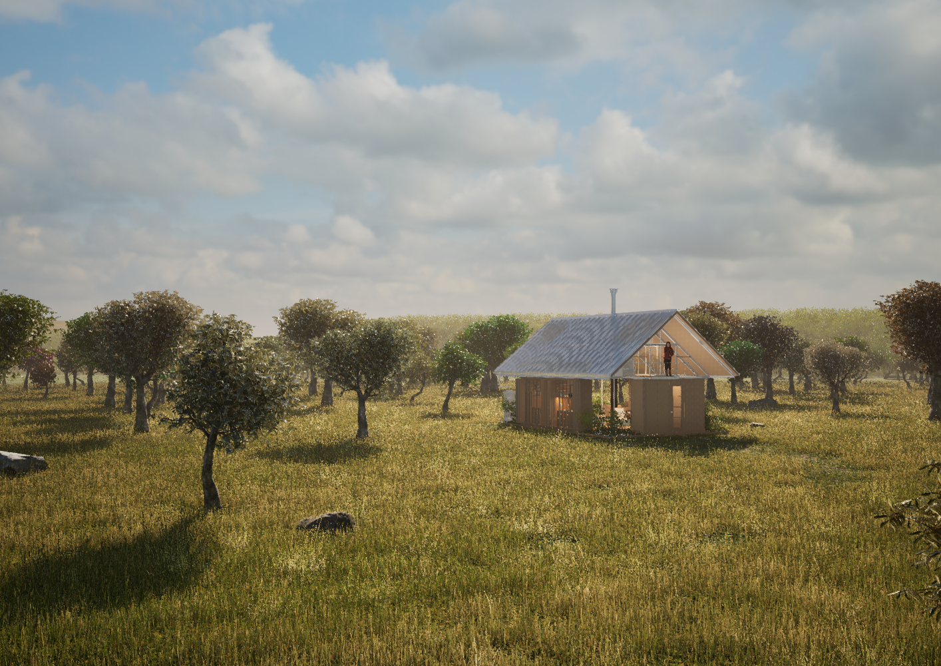
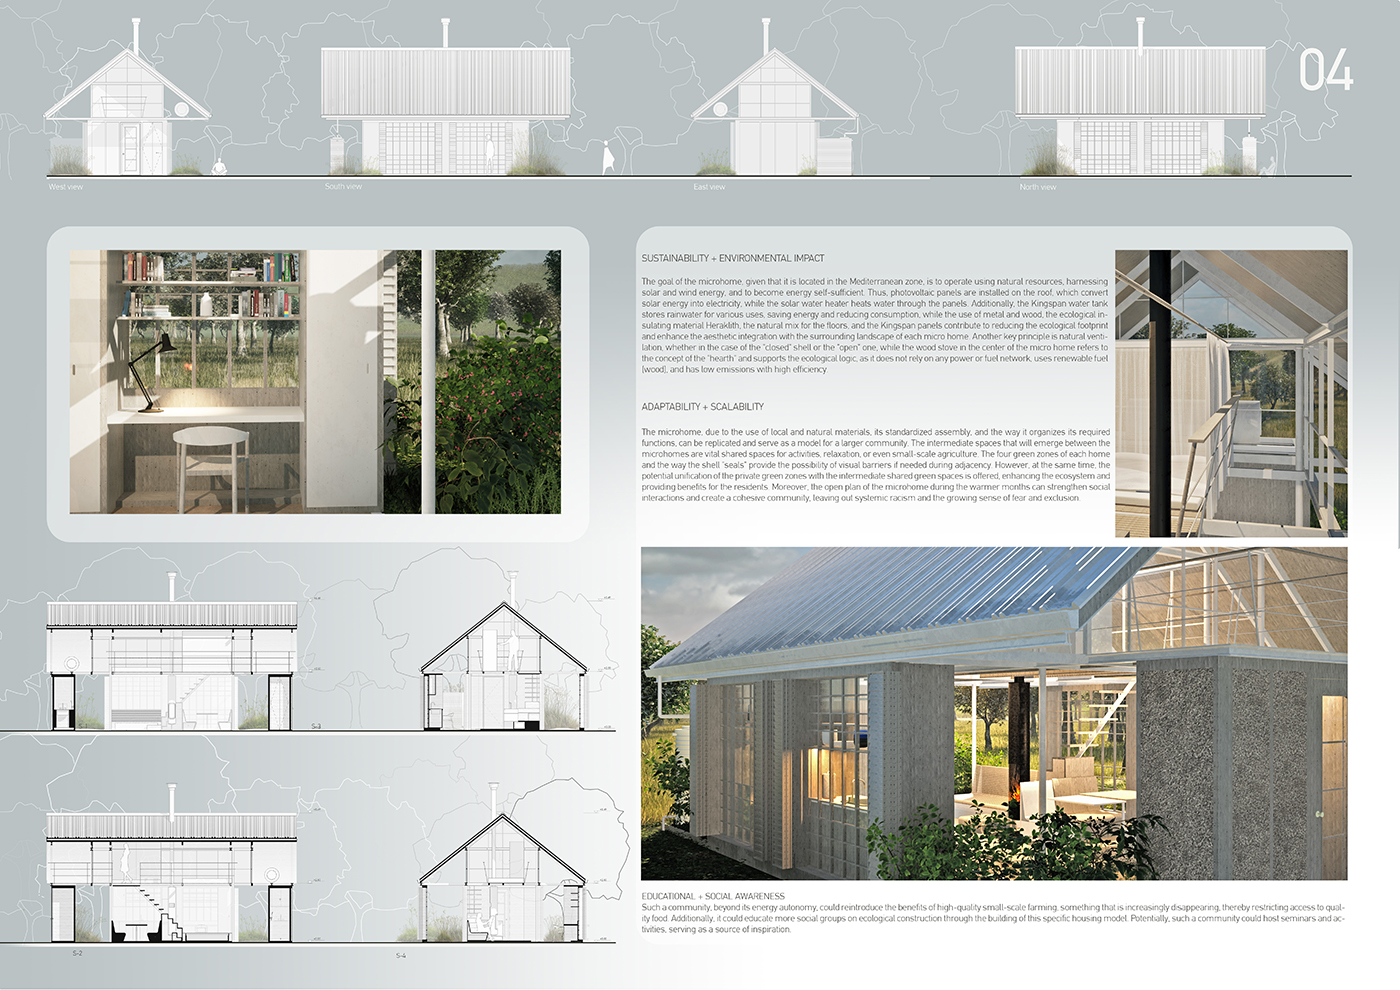
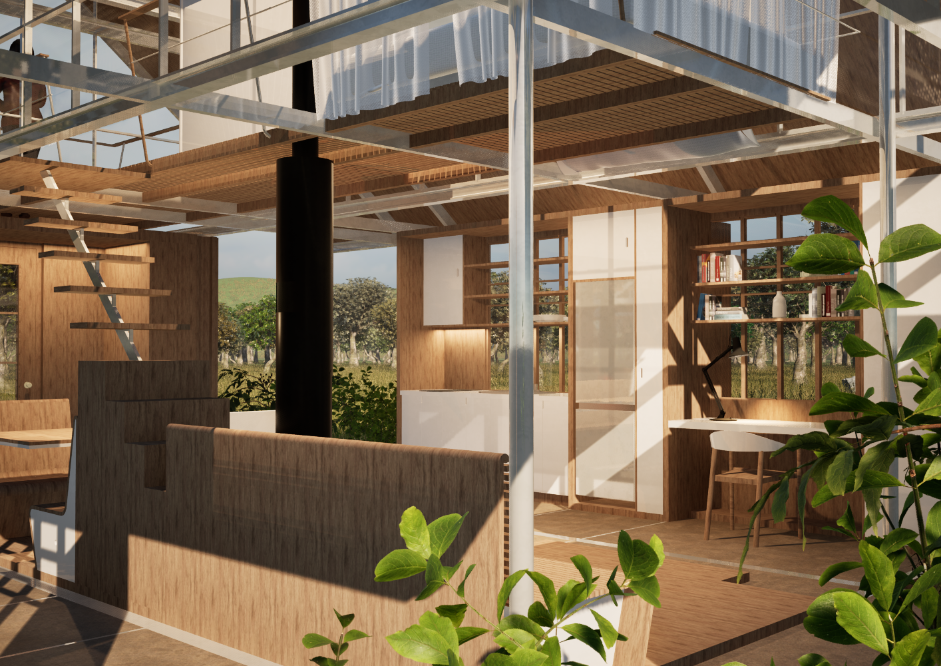
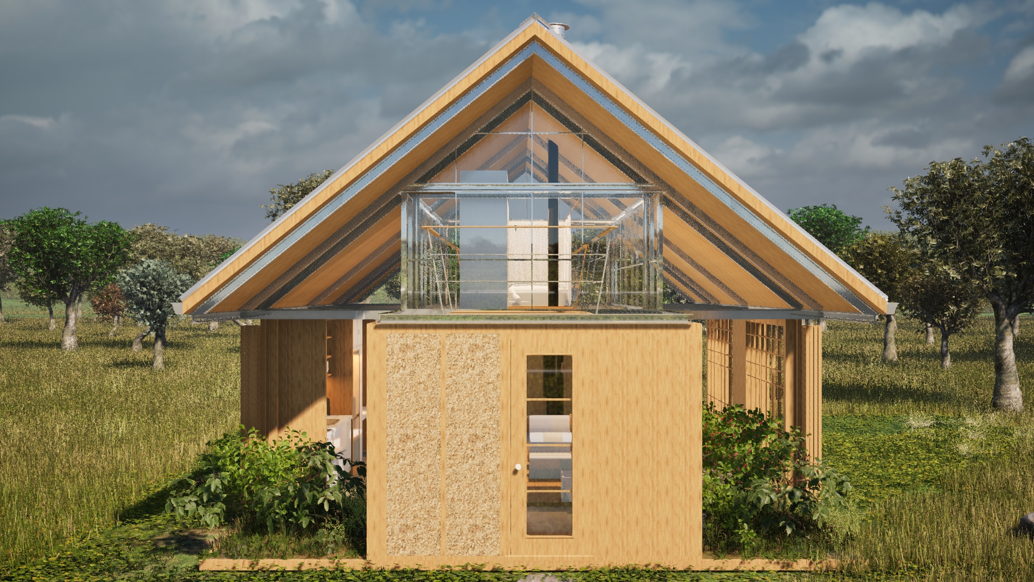
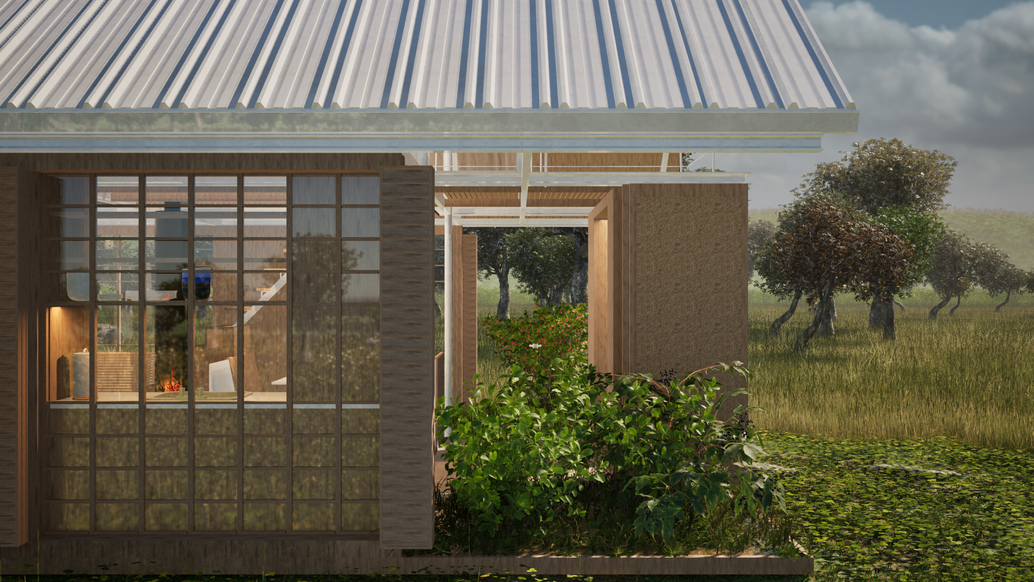
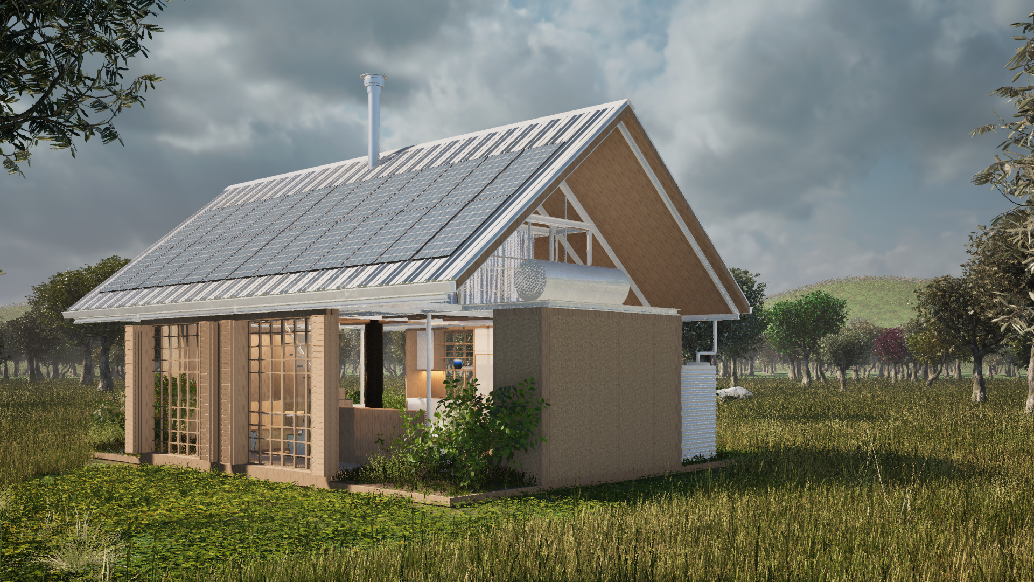
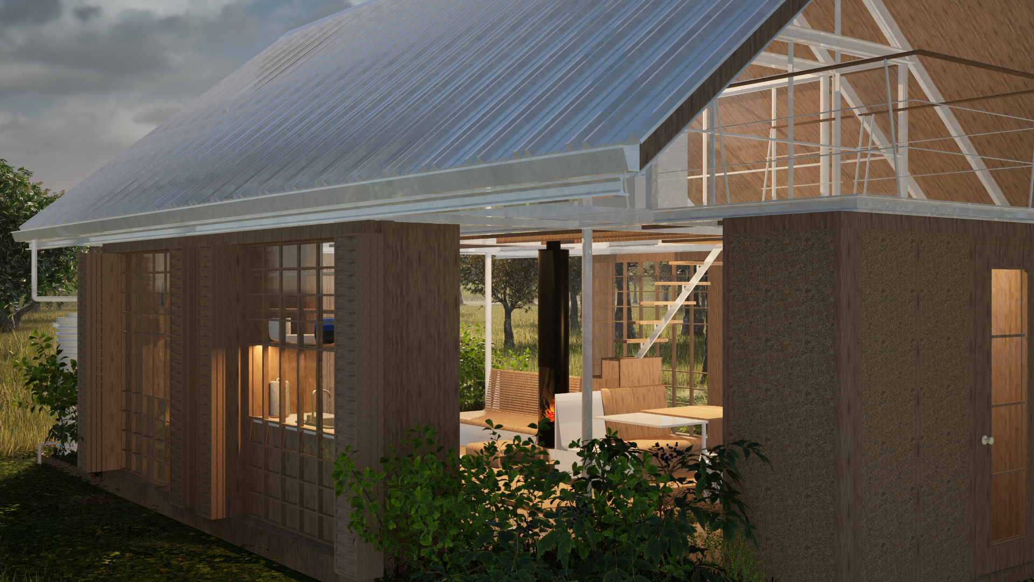
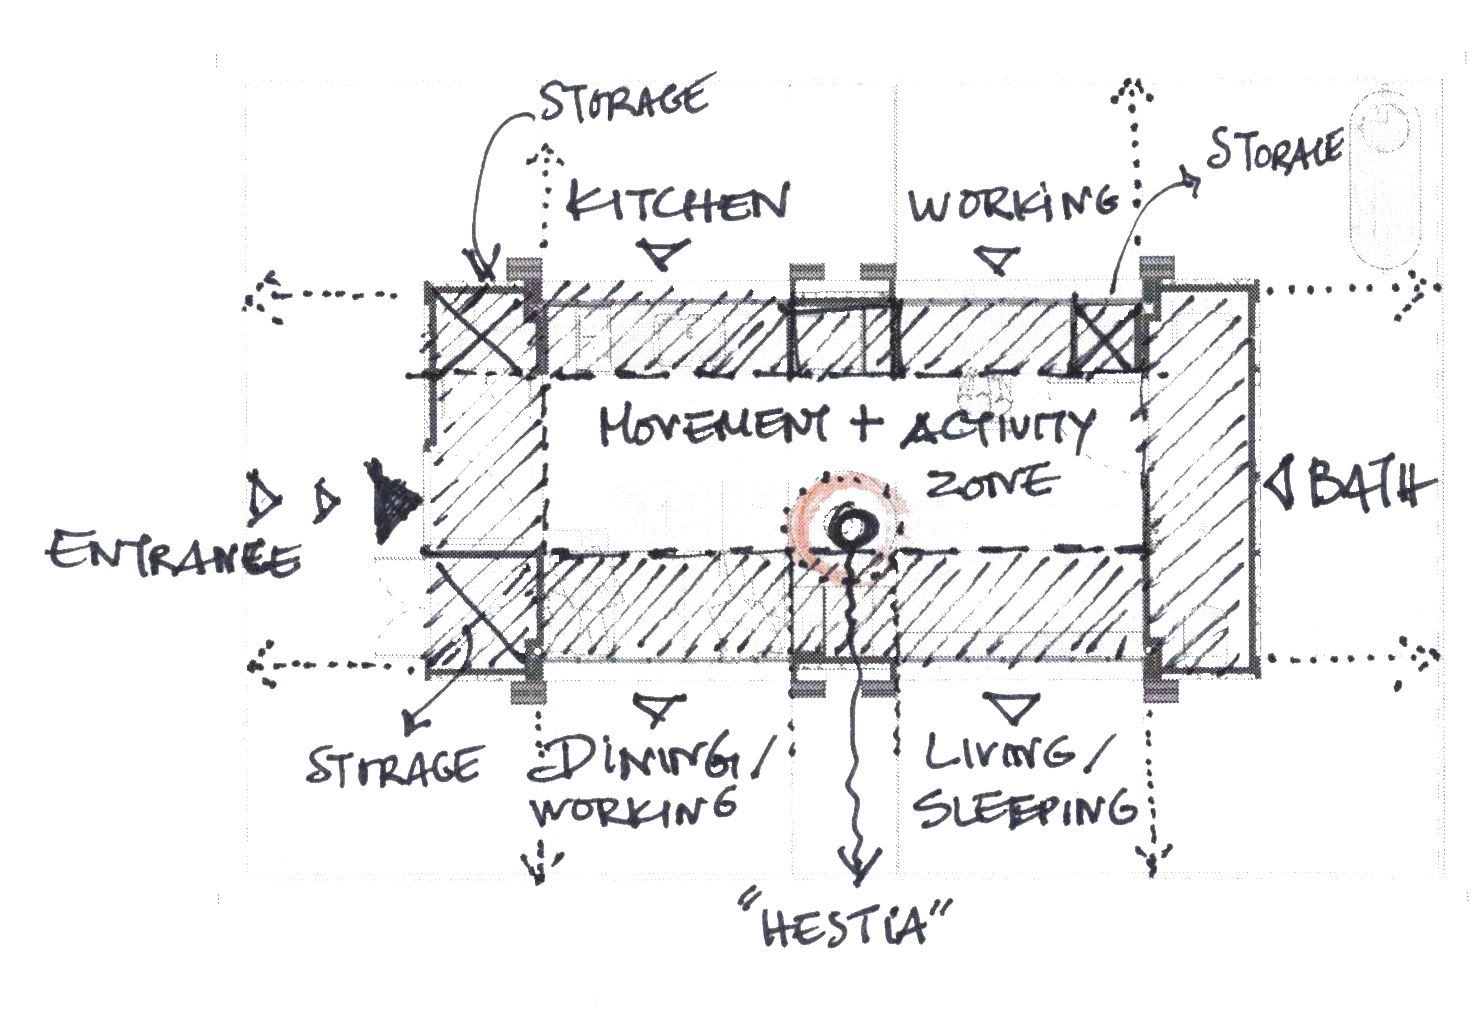
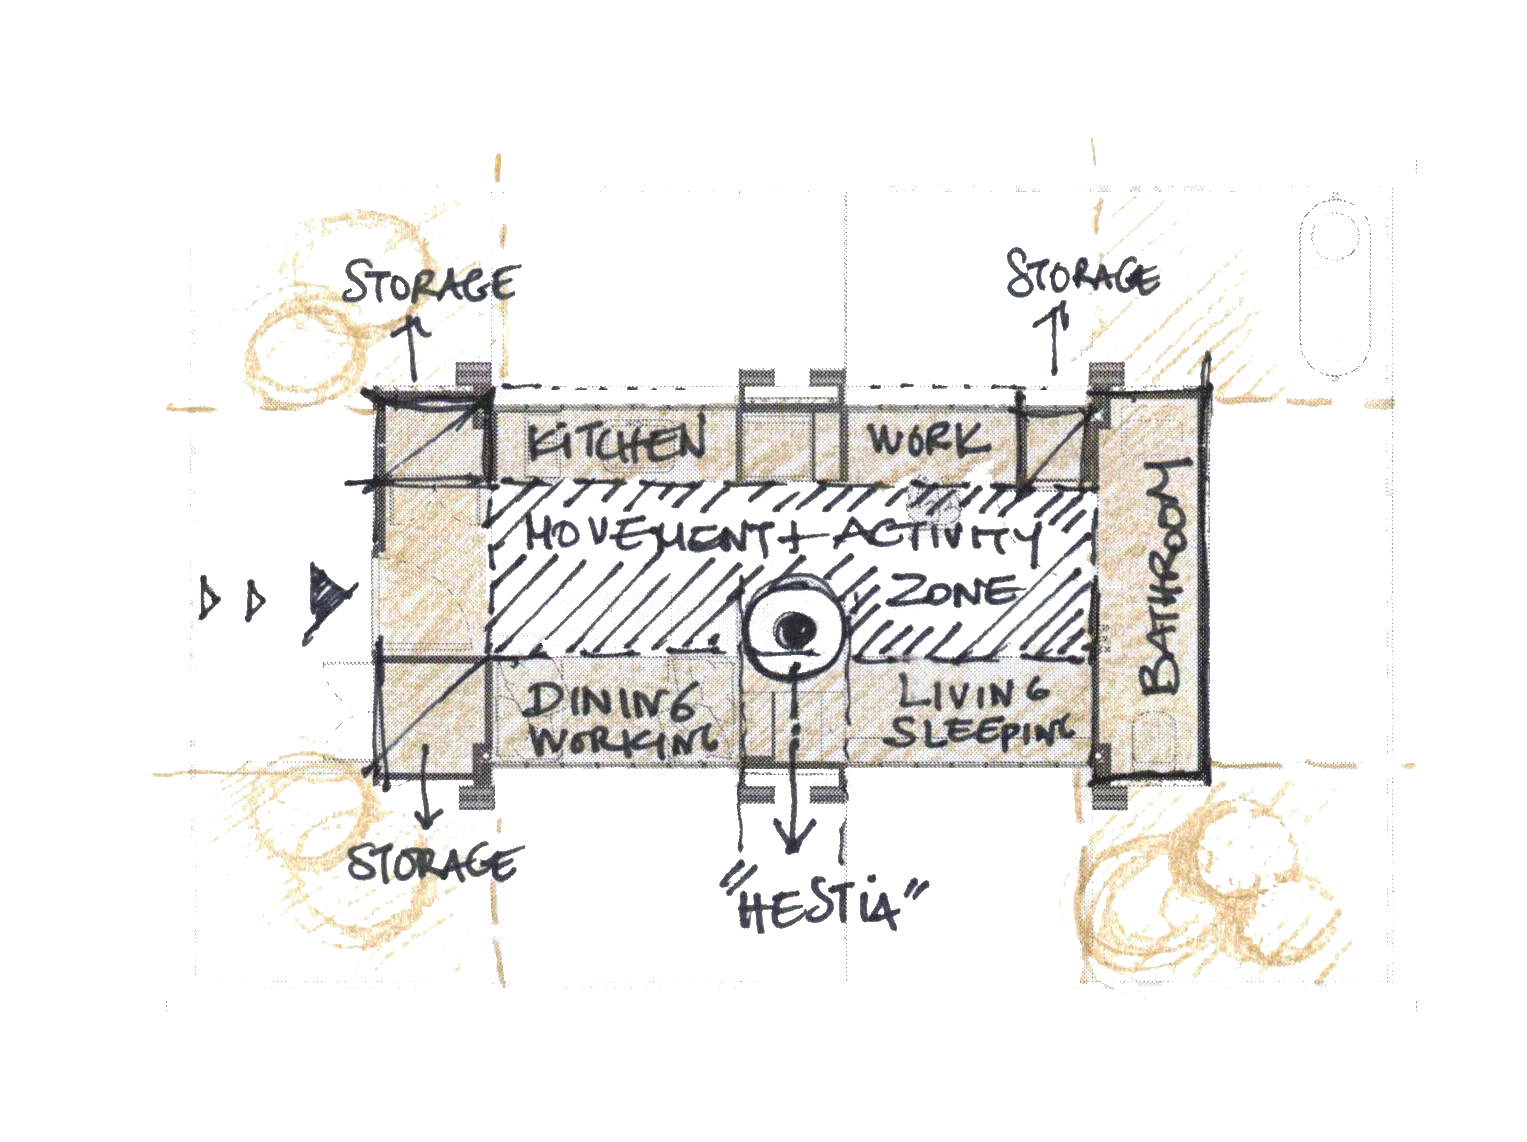
The microhome integrates the natural environment into its design, seeking to bridge the gap between the interior space and nature by creating a living area that rejuvenates and inspires. It embodies the concept of a “minimal” and austere way of life that is nevertheless “magnificent” for the individual, meeting all basic needs with a particular emphasis on the relationship with nature. Thus, the model of this microhome both embraces and is embraced by the natural environment that hosts it, dissolving the strict boundaries of the dwelling.
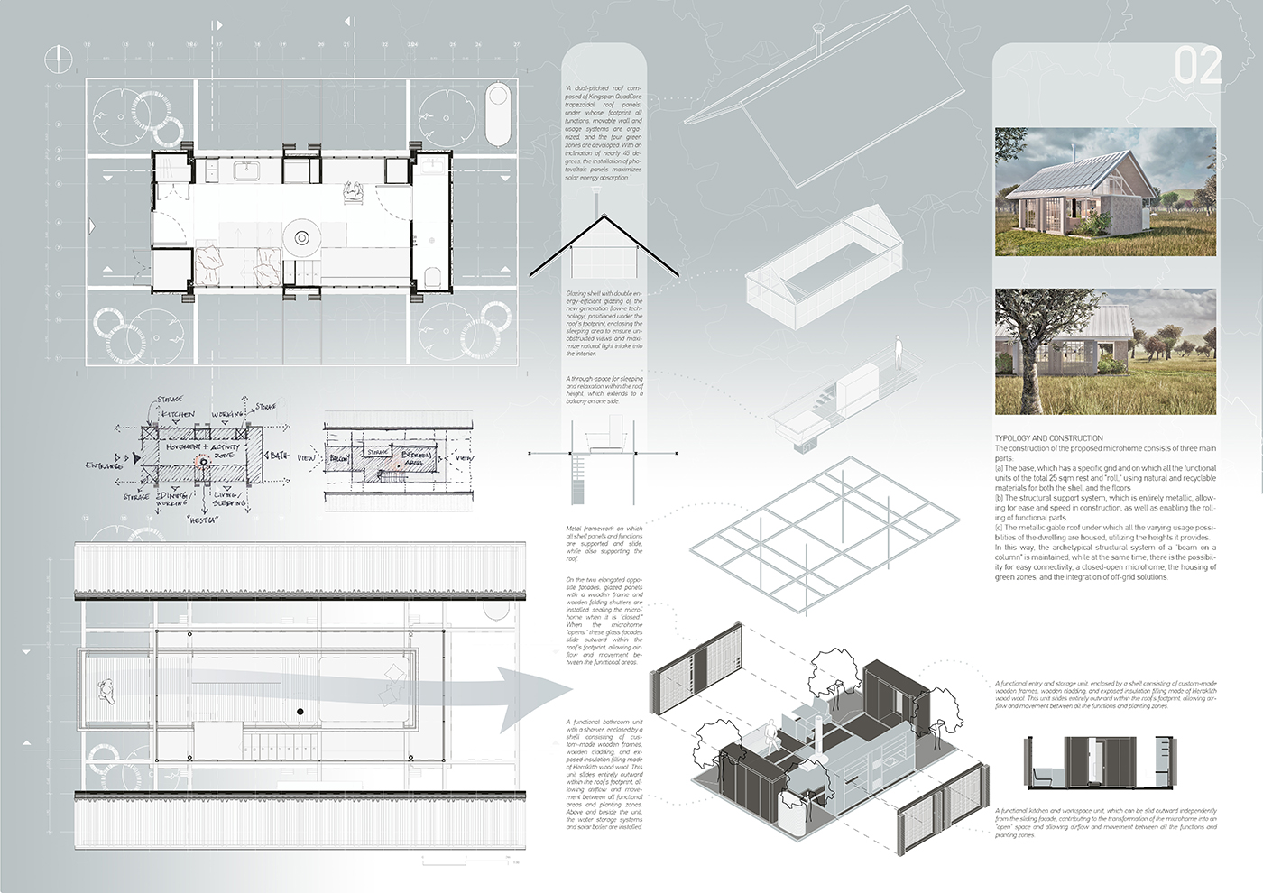
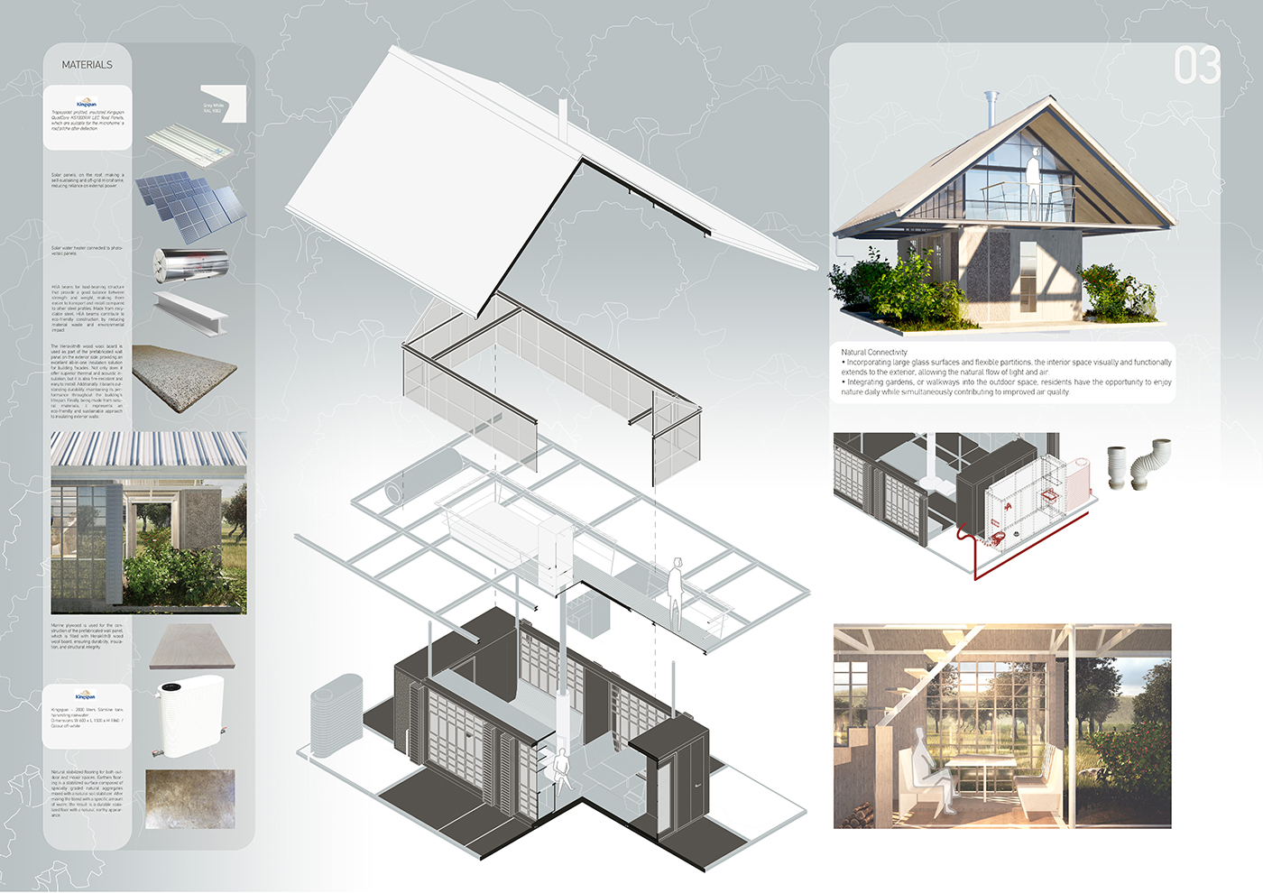
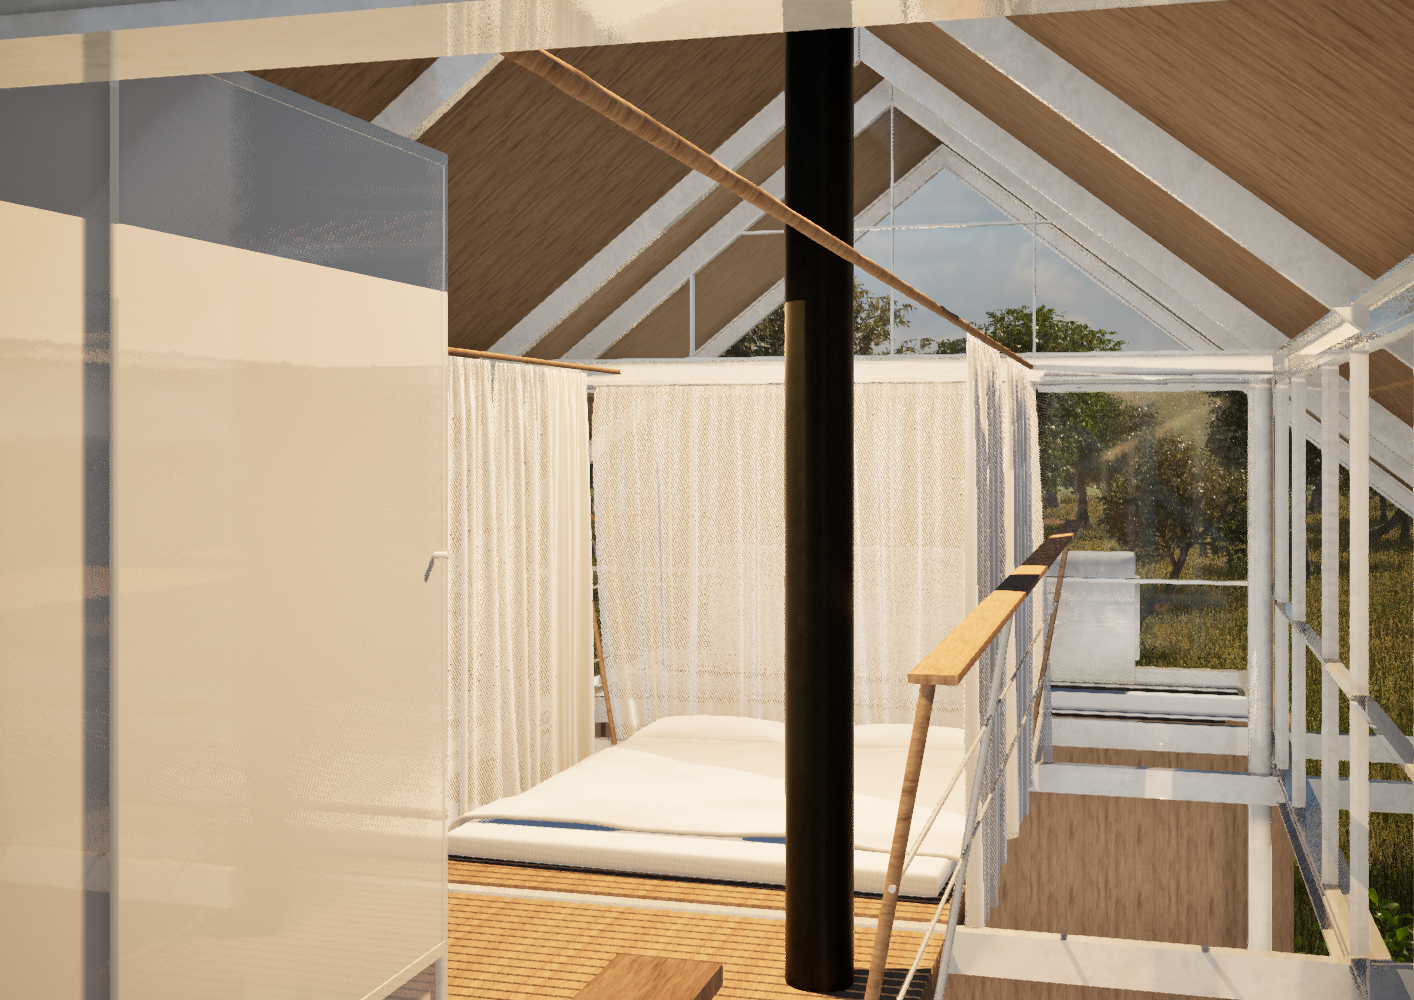
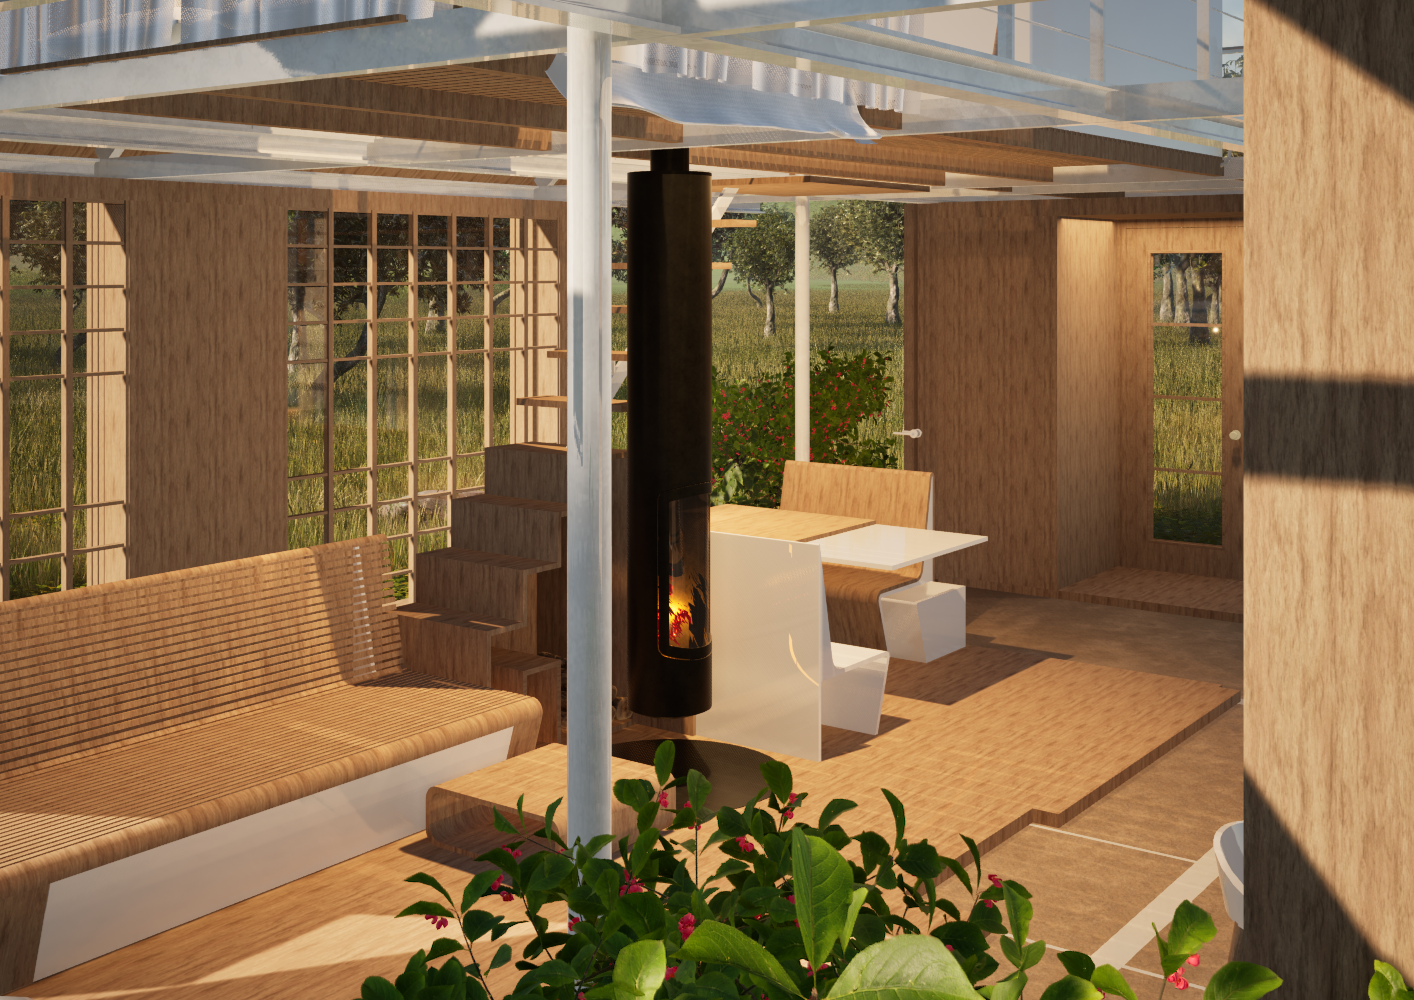
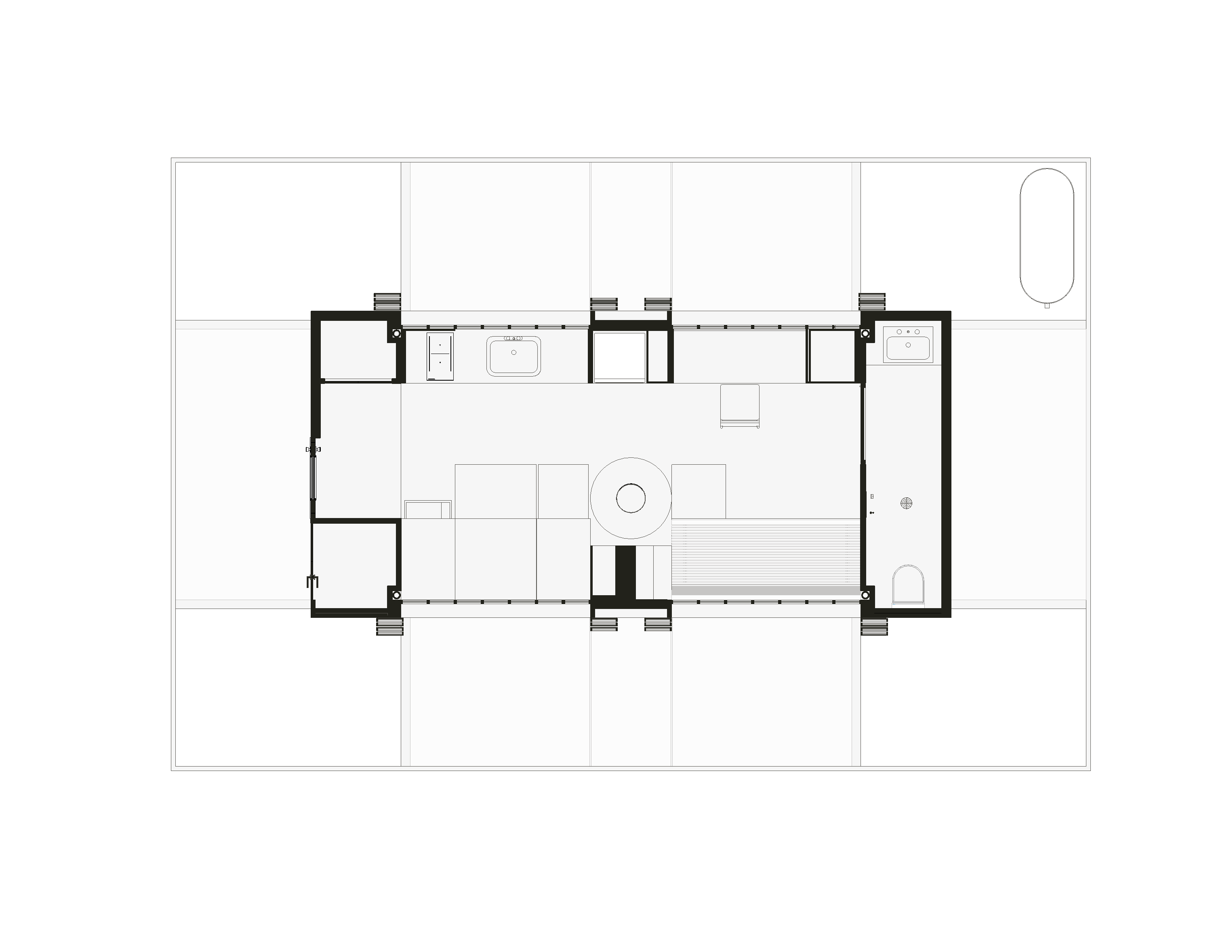
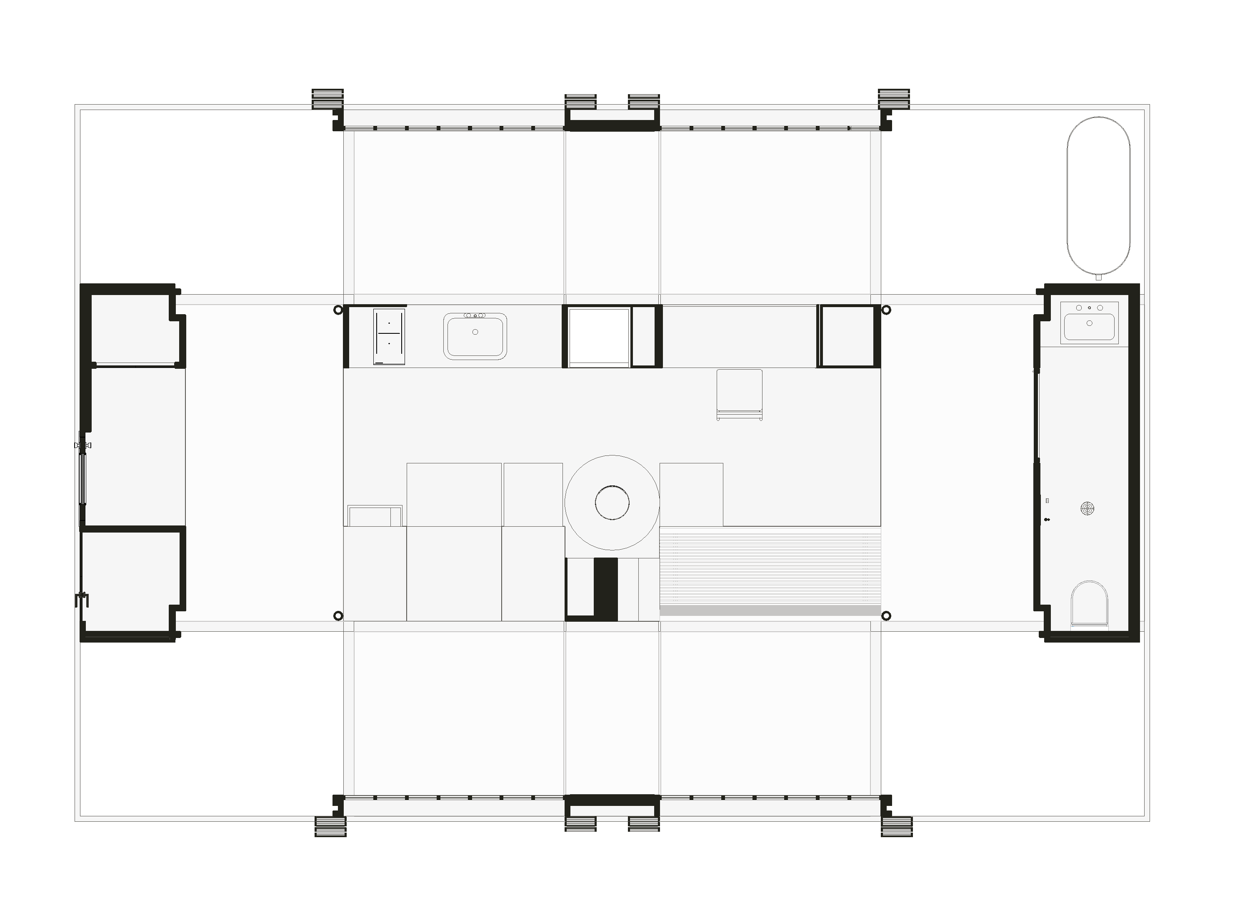
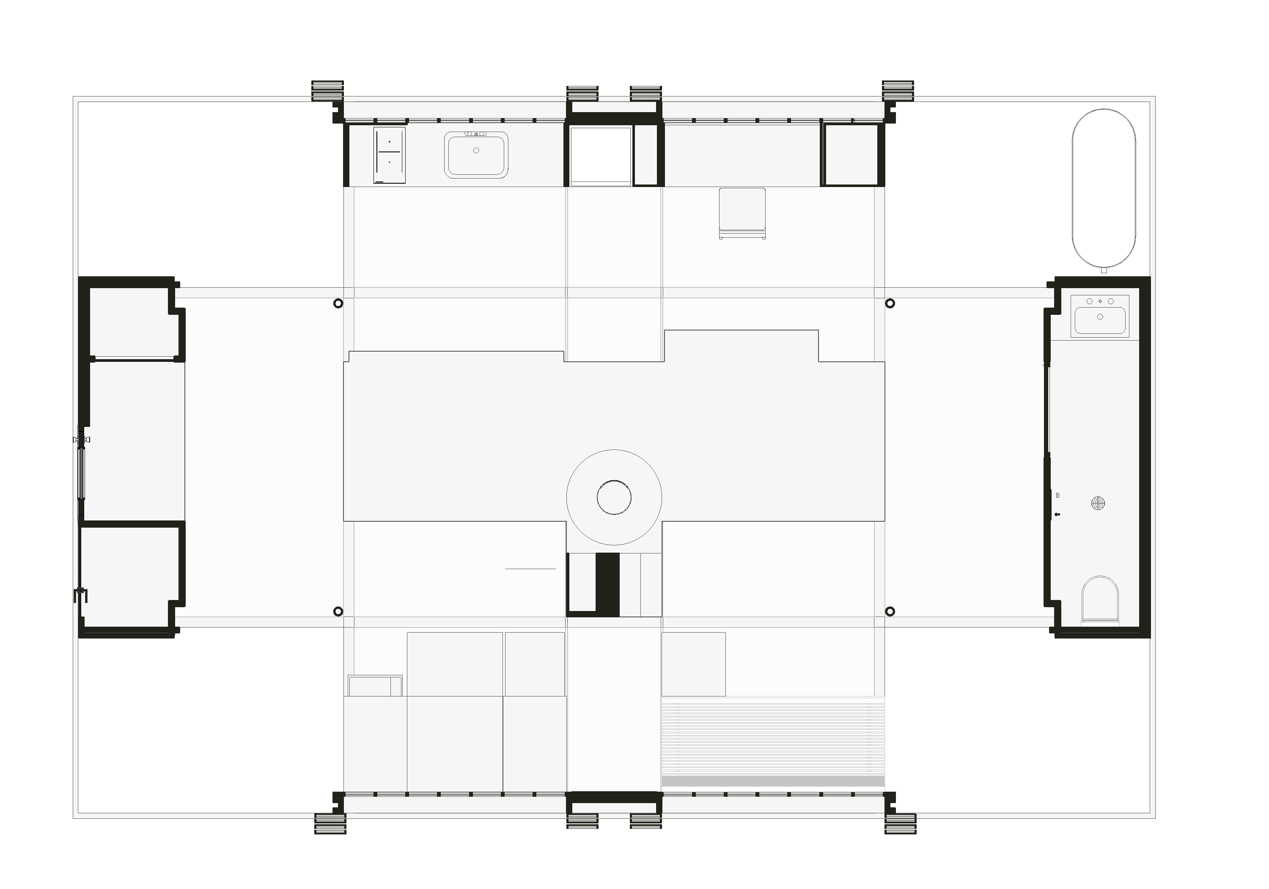
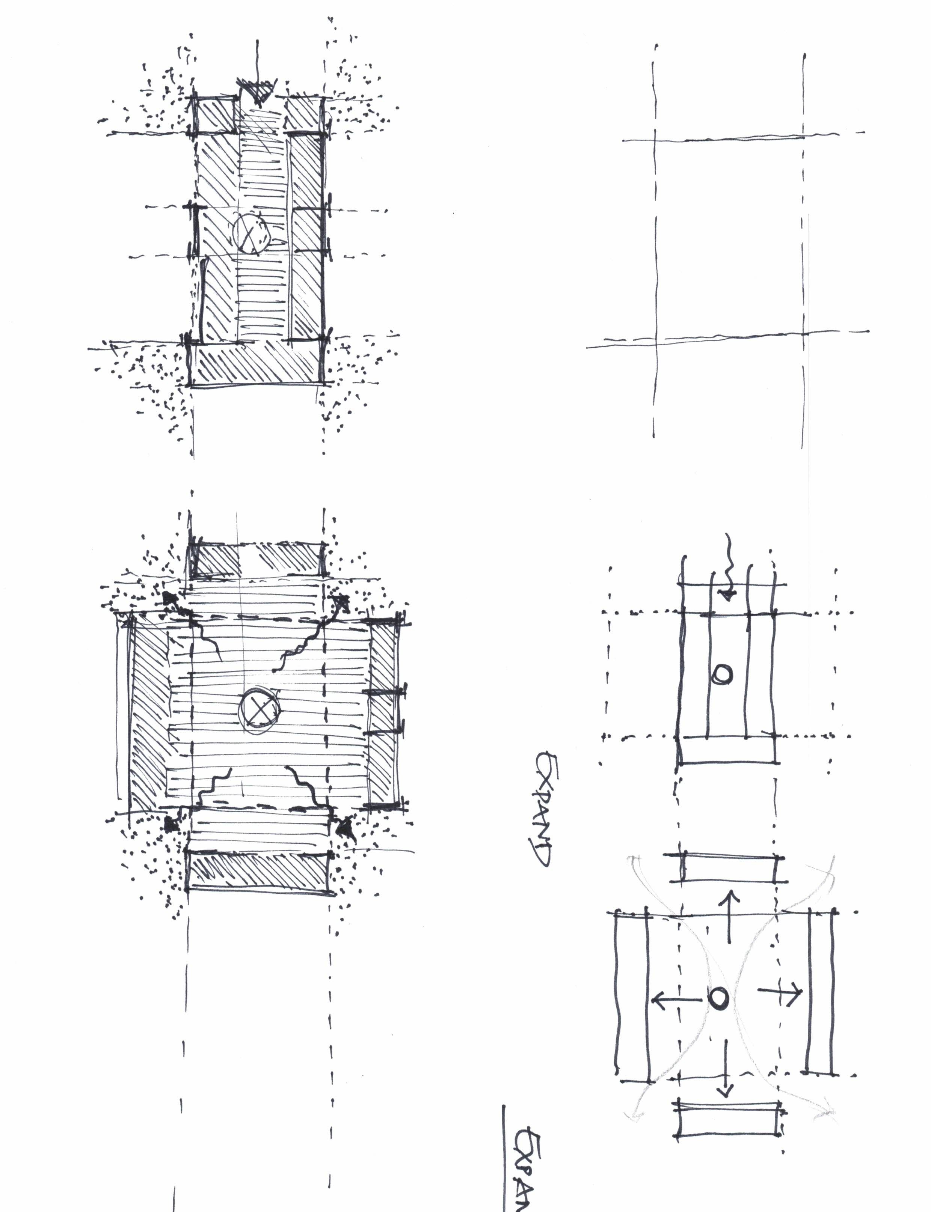

Within the required dimensions and its own scale, the functional spaces can serve a single unit, a couple, or a group, while under the archetypal sagging roof—which can be transformed into a “shelter”—one can equally enjoy both the outside and the inside. Despite its small size, the selection of multifunctional spaces that adapt to the residents’ needs, incorporates outdoor areas for relaxation, work, or social activity, as the use of movable wall panels and glazing allows the interior space to extend visually and functionally to the exterior, permitting the natural flow of light and air. The ability to “roll” the different functional zones is achieved structurally through a metallic frame within the roof’s outline, which simultaneously accommodates their installations, while using natural materials compatible with the surrounding environment to reduce the ecological footprint and enhance aesthetic integration with the landscape. Each such microhome incorporates four gardens, offering its inhabitants the opportunity to enjoy nature directly every day while simultaneously improving air quality. In addition, it harnesses solar energy, natural ventilation, and passive heating/cooling systems, contributing to reduced energy consumption and enabling the building to operate as much as possible on natural resources. By organizing the proposed microhome as a collective, larger intermediary green spaces, gardening zones, and recreational areas will emerge. This provides groups of people the opportunity to live together with relative autonomy, sharing experiences and activities, thereby strengthening social cohesion.
No items found.
Book Your
Consultation Today
Ready to bring your vision to life?
Contact us today to learn more
Thank you! Your submission has been received!
Oops! Something went wrong while submitting the form.
By clicking Sign Up you're confirming that you agree with our Terms and Conditions.